3 and 4 Bedroom Apartments

Where Luxury Meets Lifestyle

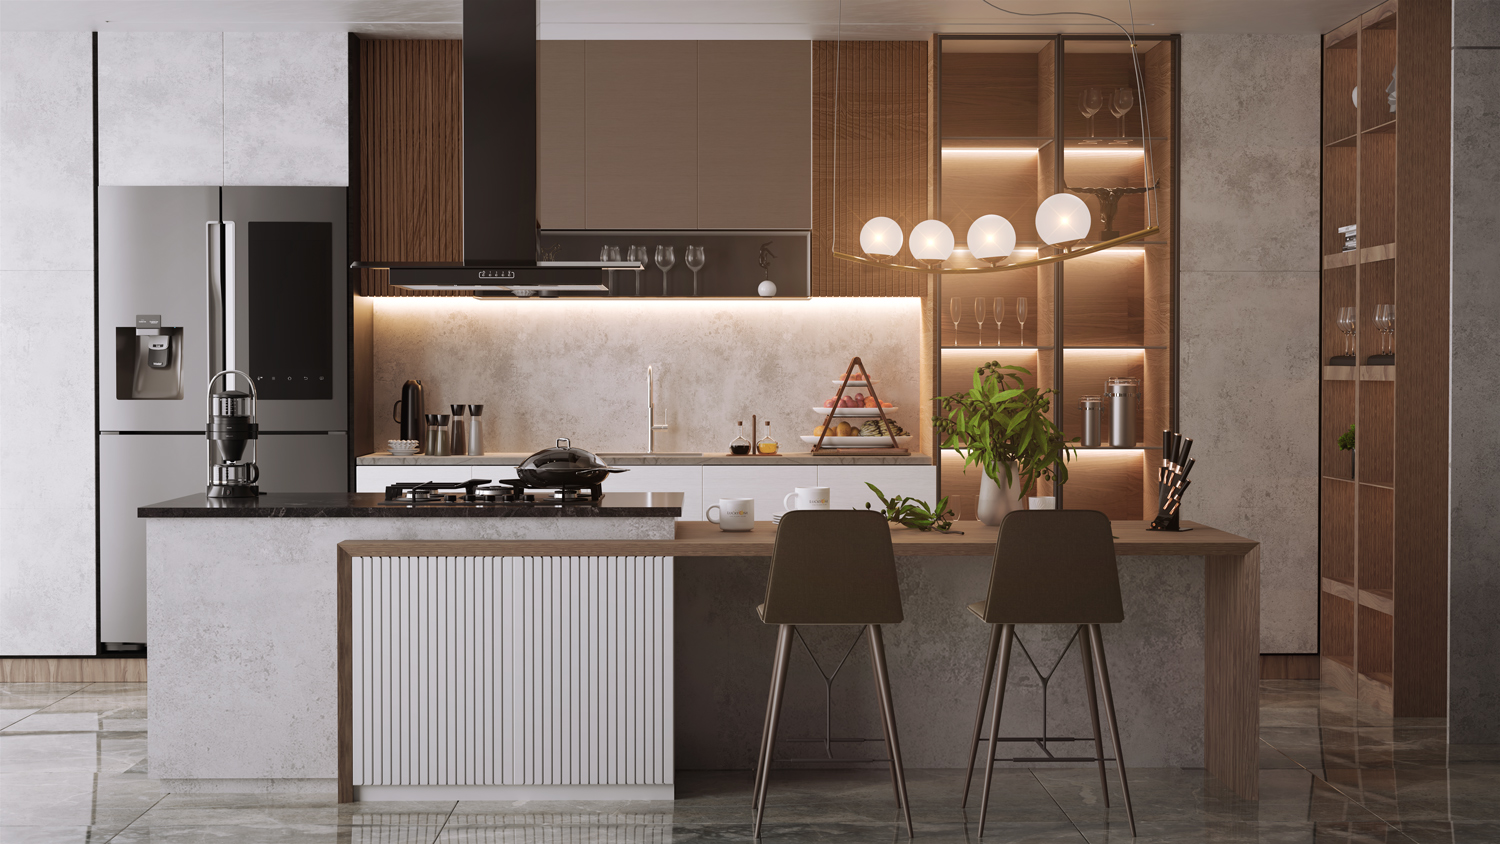
Open and Closed Kitchen Styles

An Ideal Gourmet Kitchen

Discover the Extraordinary

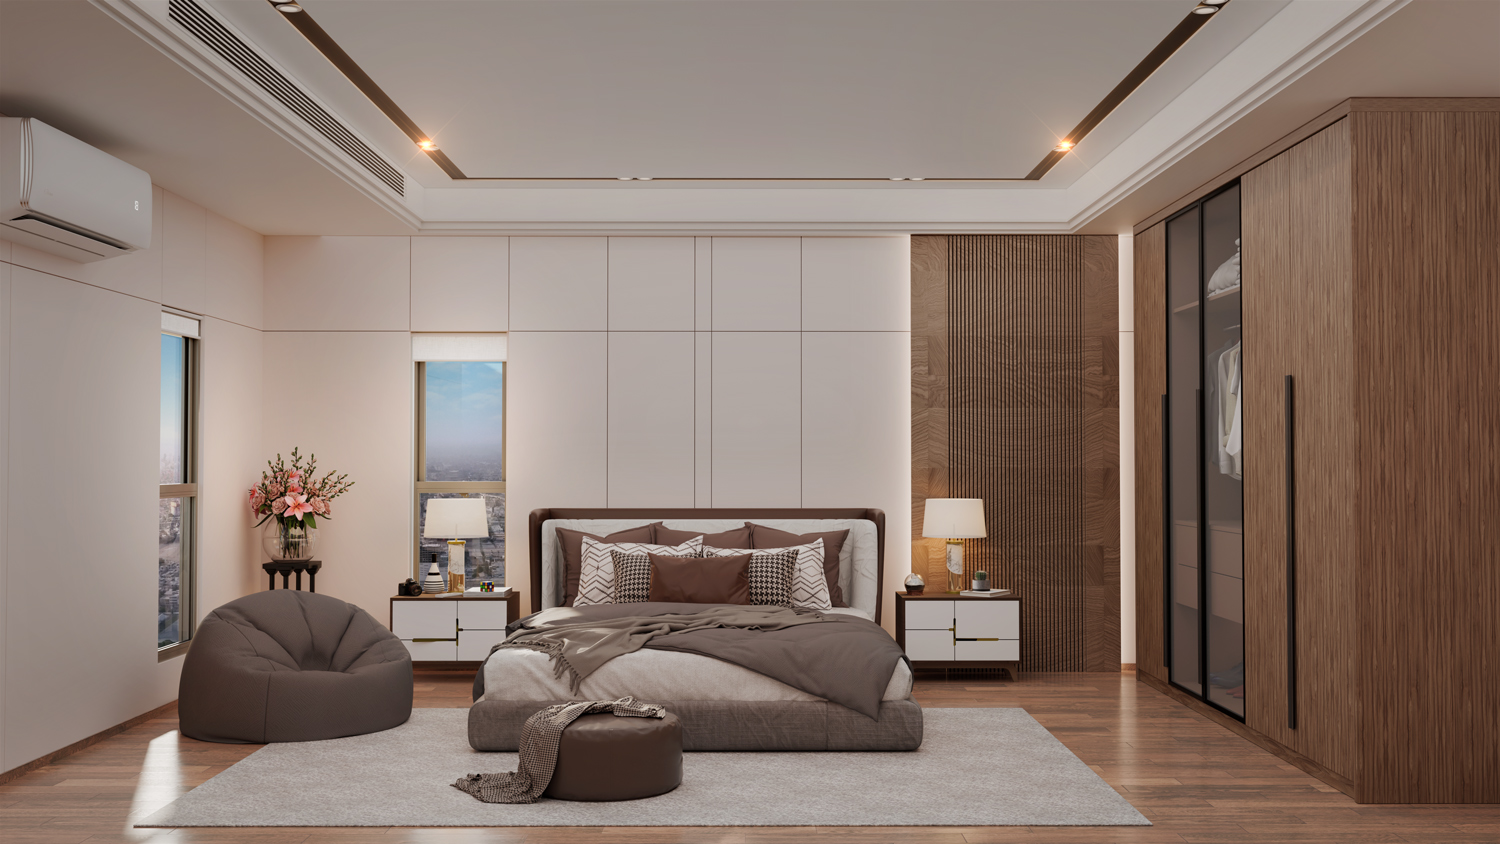
Spacious Lounge Haven

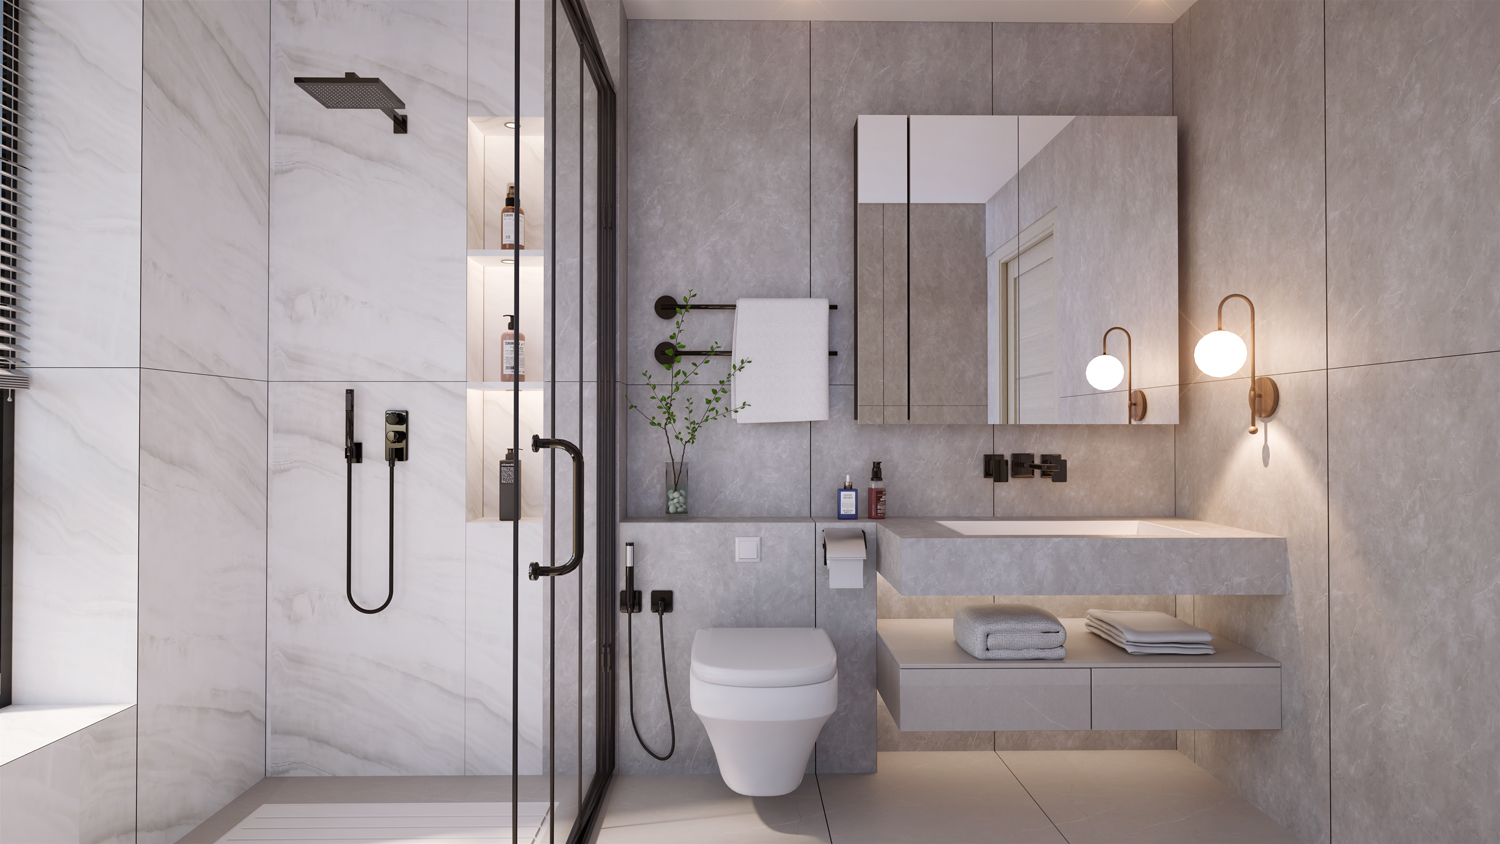
The Bathroom


Space to invigorate, rejuvenate and unwind

Elevate Your Lifestyle

Our properties blend unique design with thriving communities, offering a globally recognized grand, aspirational lifestyle.

The Place To Live

Designed to provide an exceptional living experience, combining elegance, security, and convenience to redefine your lifestyle.

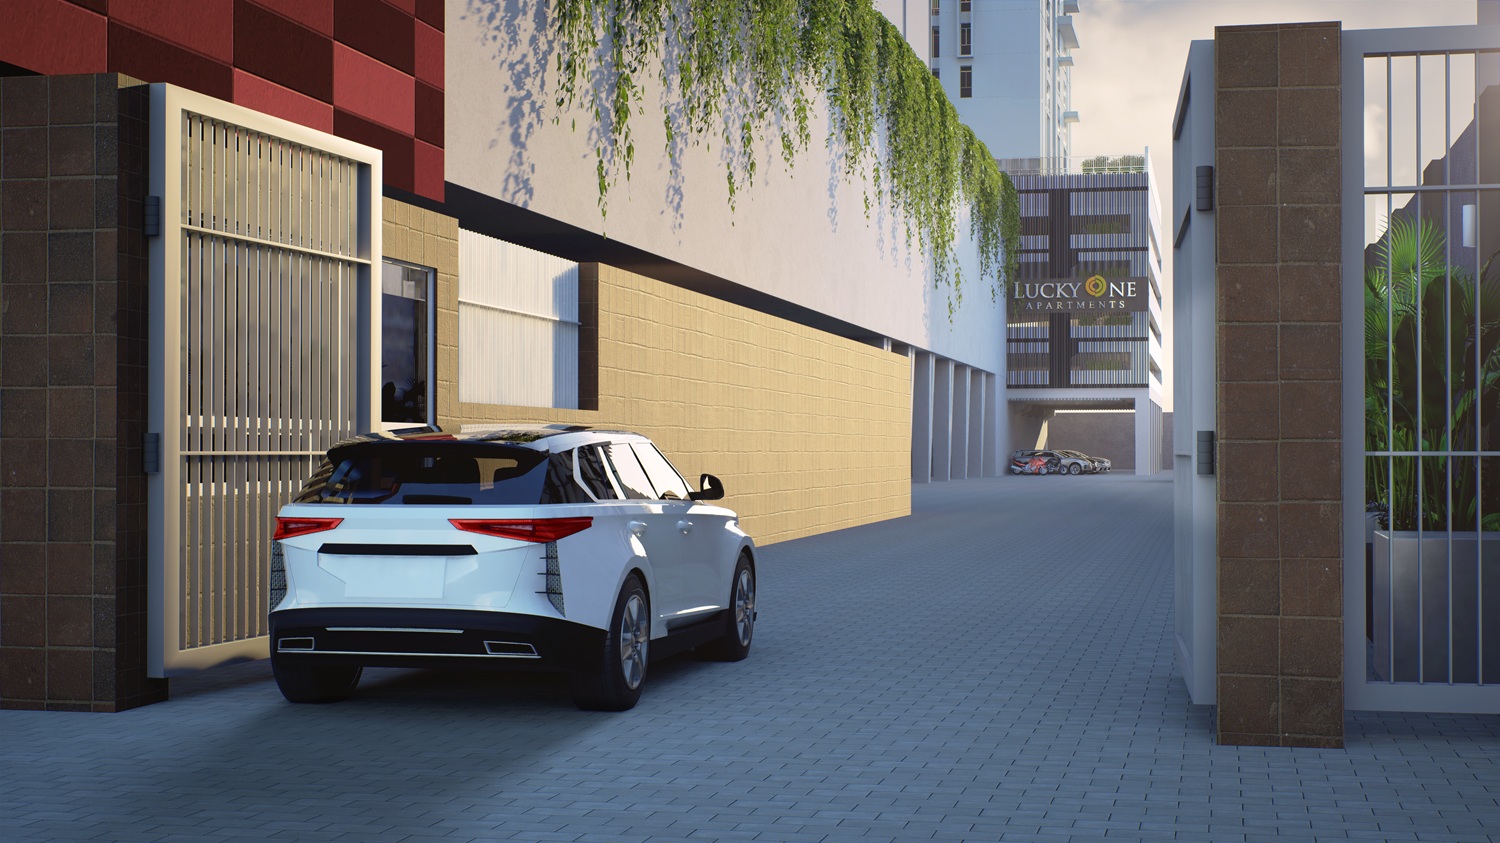
A distinguished entrance sets the stage for an elevated living experience, ensuring a lasting first impression.

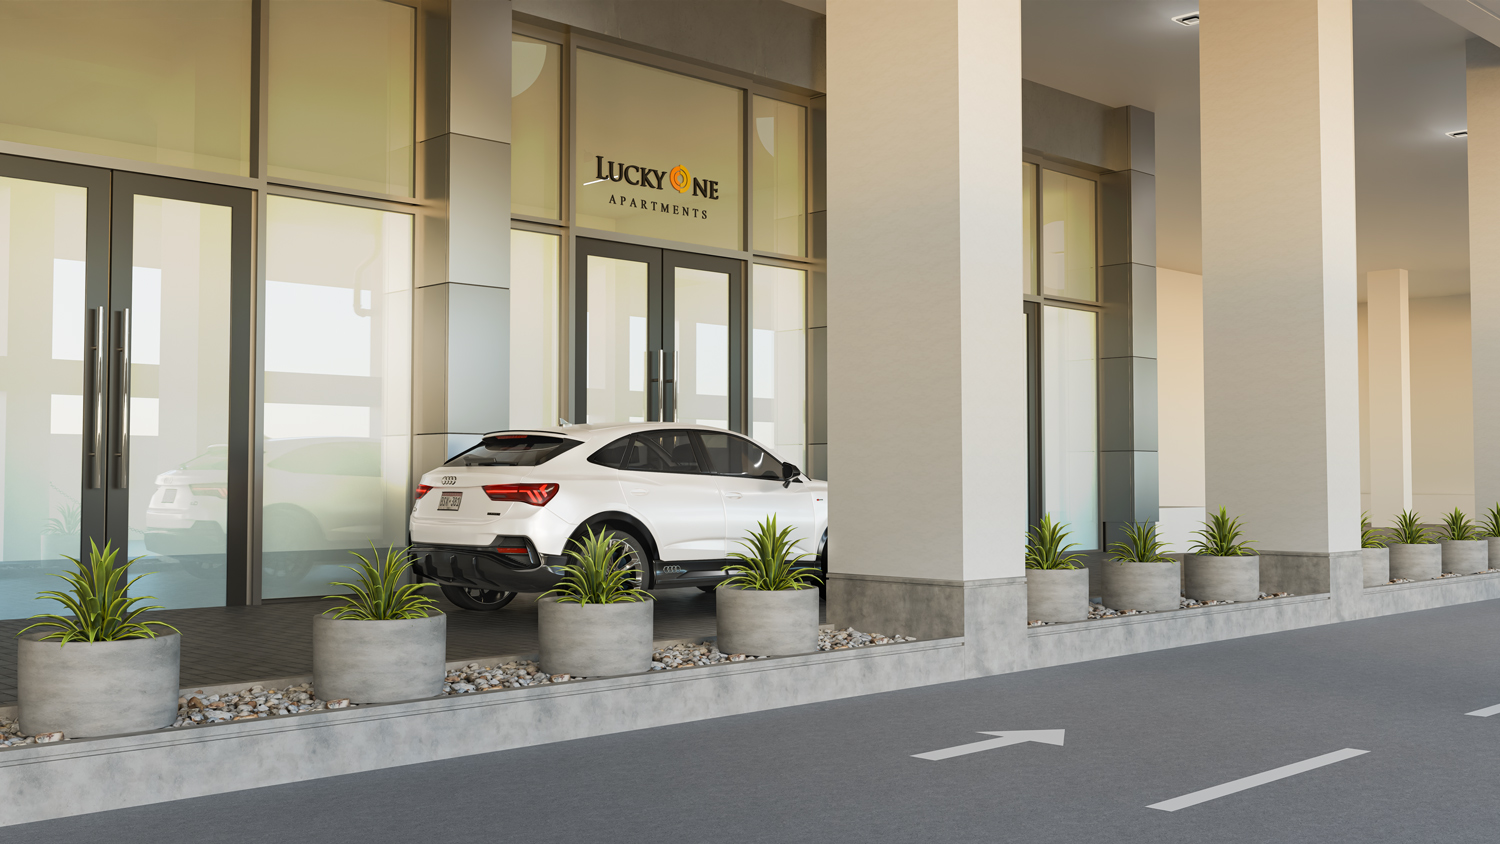
A dedicated and elegantly designed drop-off area provides seamless arrival and departure for residents and guests.

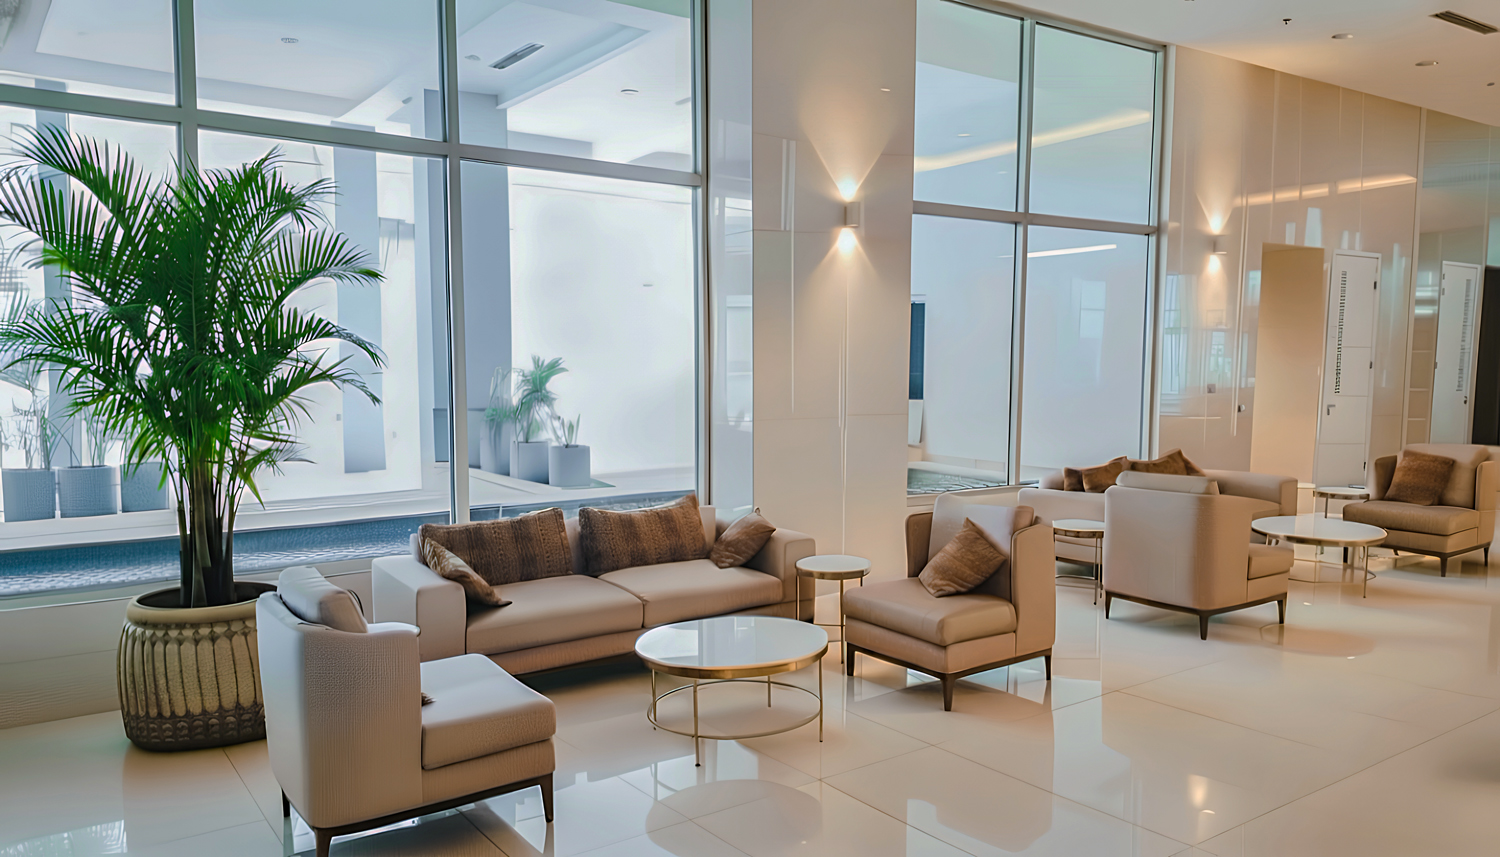
Each Resident Tower features its own elegant entrance lobby and waiting area, with swift modern elevators for seamless access.

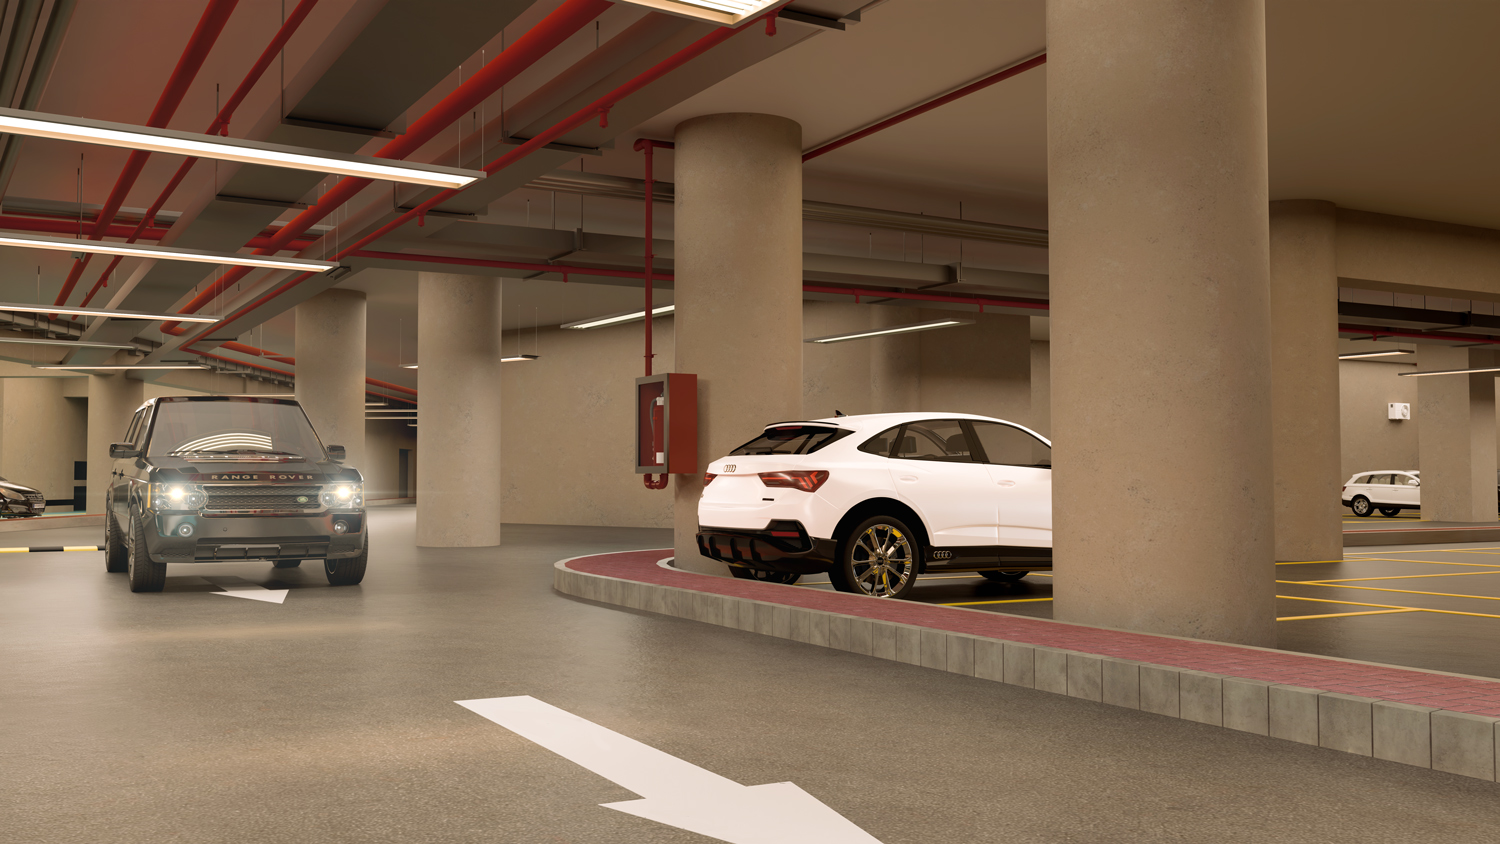
RFID access controlled multi level private car parking, with designated space for every resident and visitor options.

AMENITIES

Experience a lifestyle of comfort, wellness, and elegance with thoughtfully
designed amenities created for modern living.

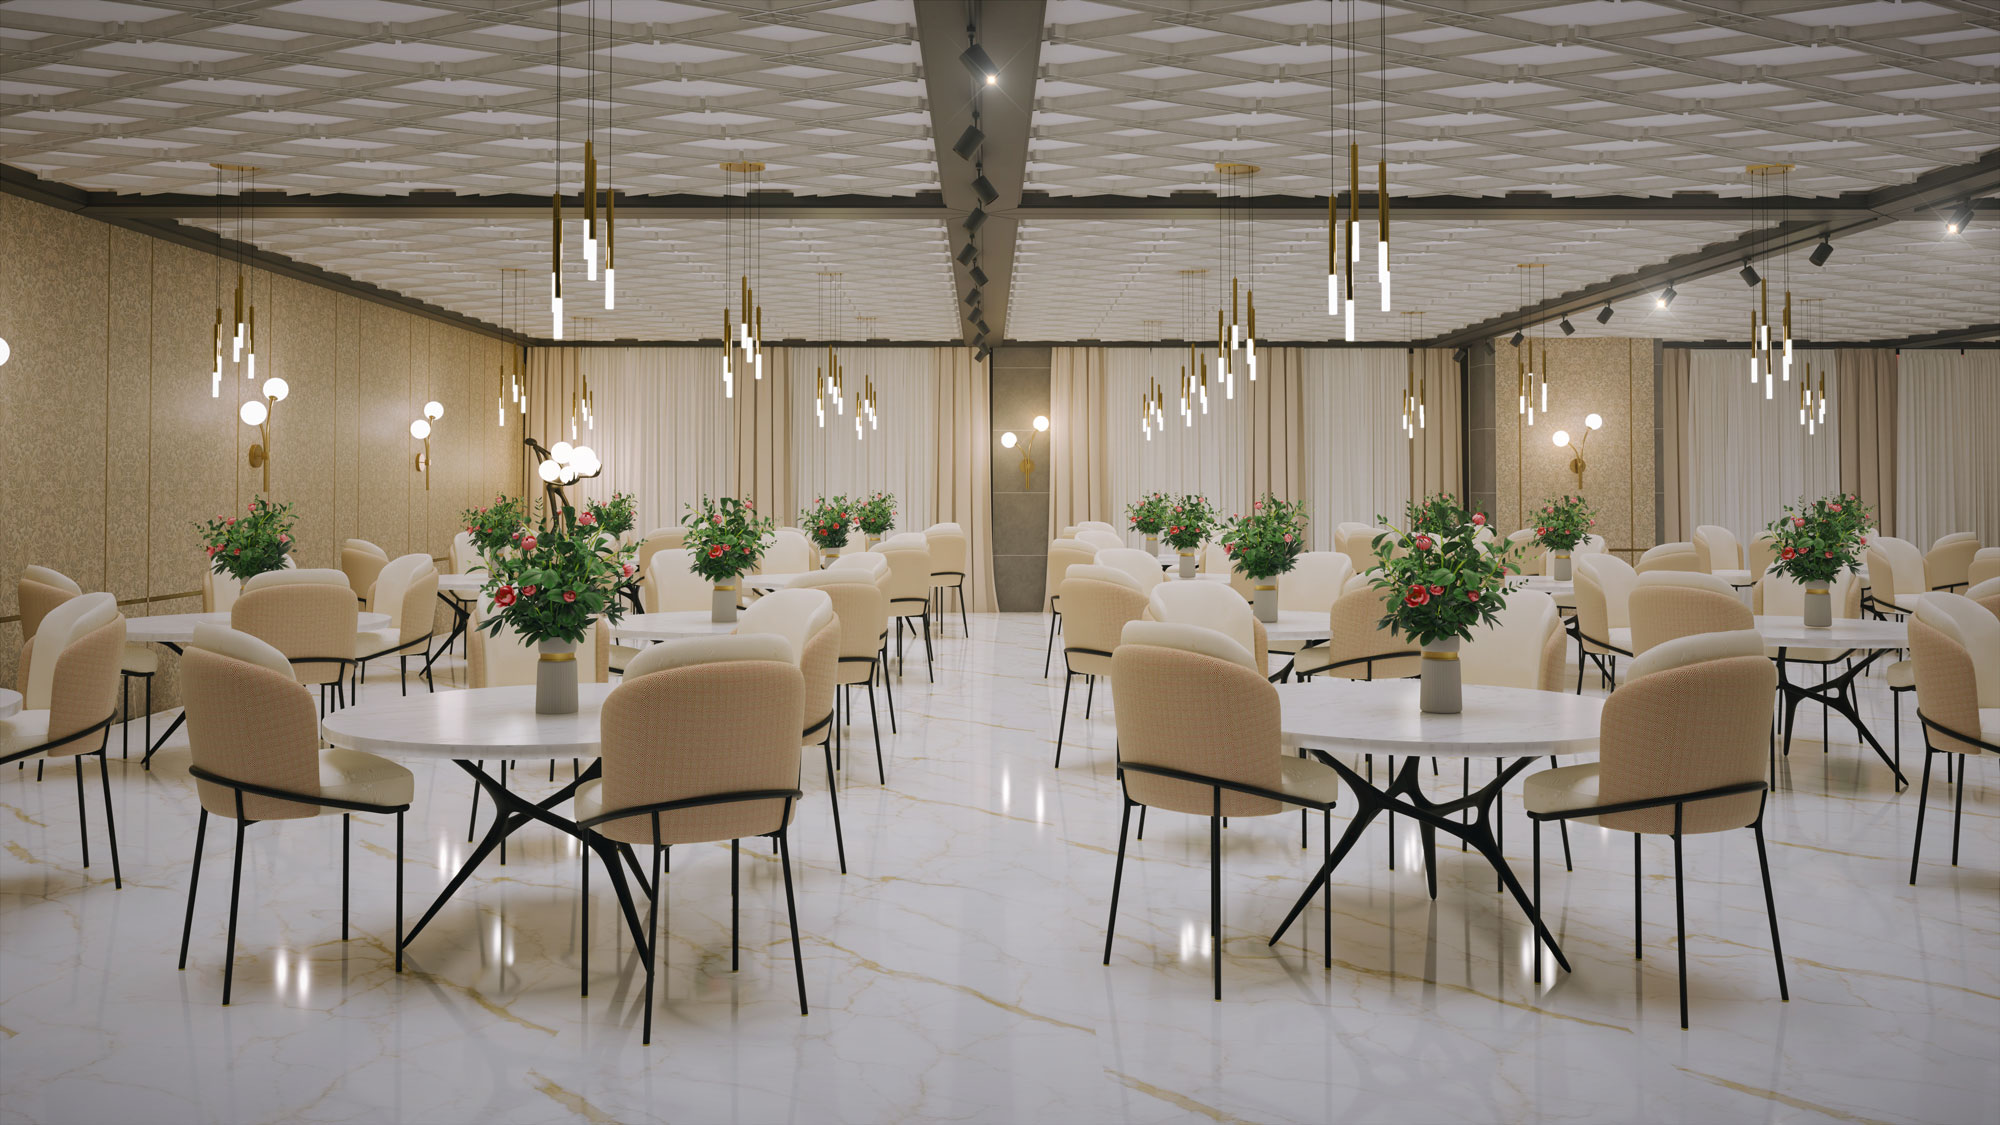
Event Hall

A sophisticated multi-purpose hall perfect for hosting a variety of events, celebrations and gathering

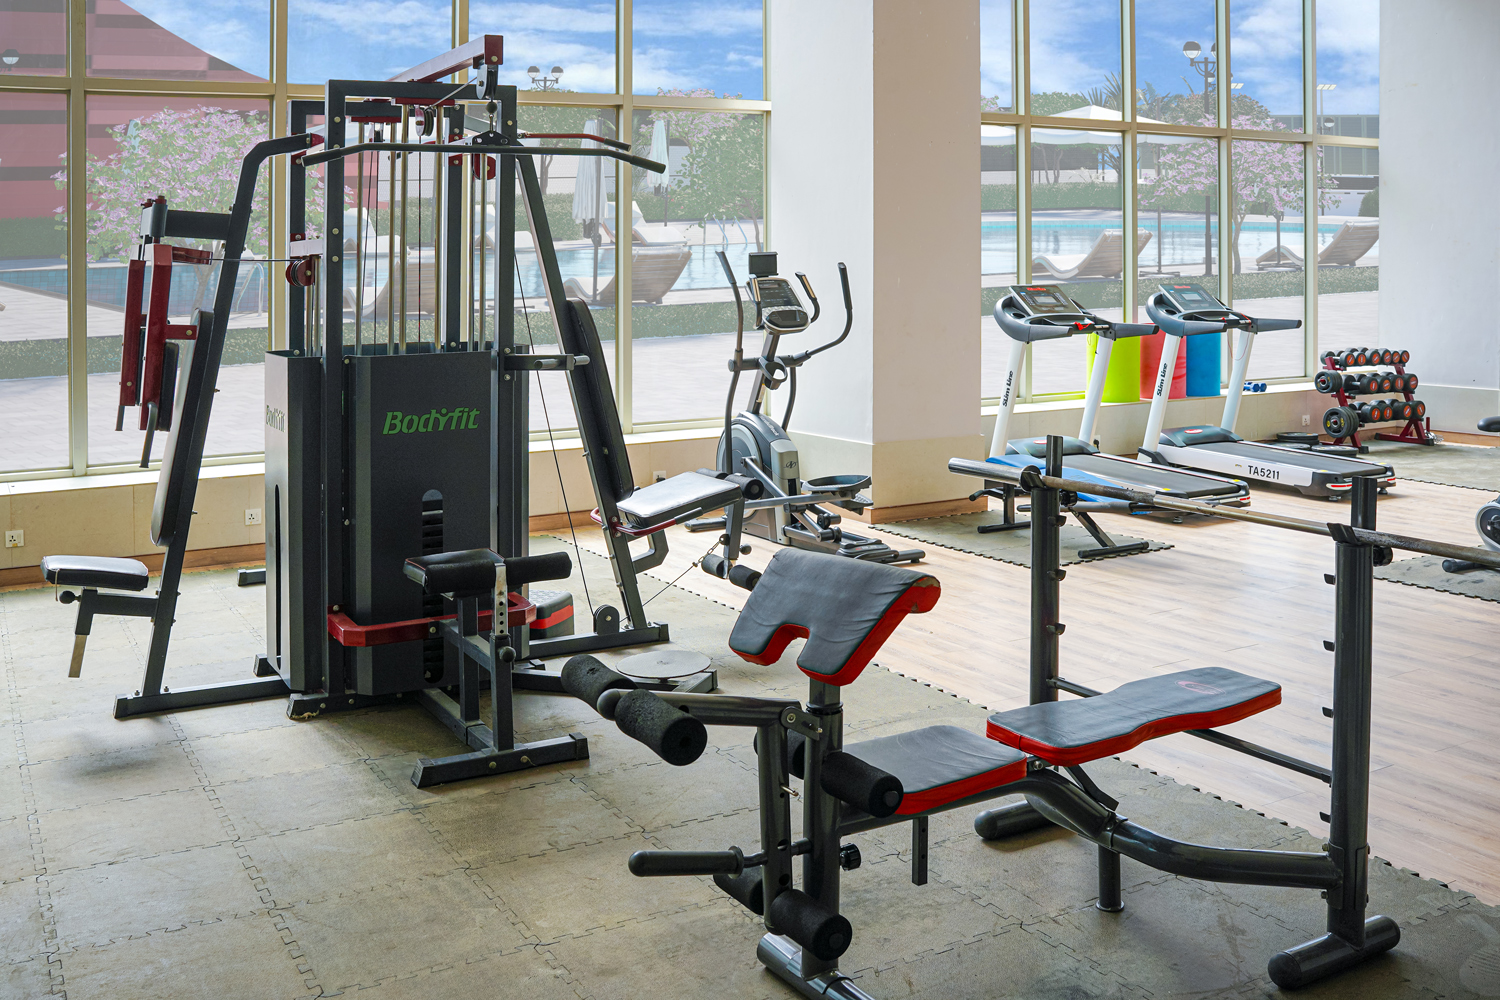
Separate Gymnasium for Men and Women

Embrace a healthy and active lifestyle at our fully equiped, state-of-the-art gyms, that support every aspect of your wellness journey.

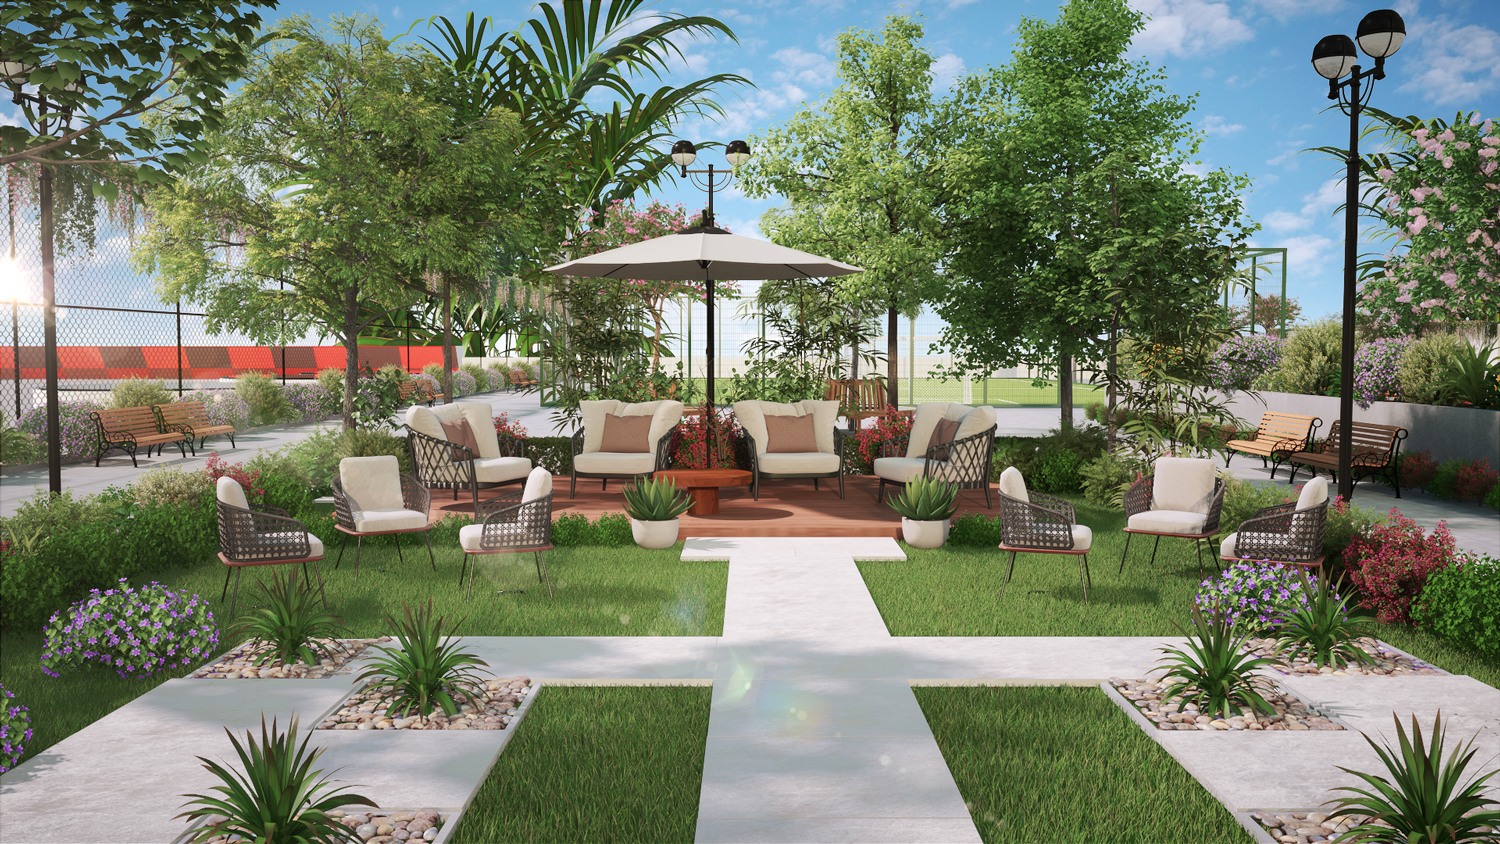
Open Area at Podium

The asthetically designed Open-air podium provides the perfect backdrop for all your leisure activities.

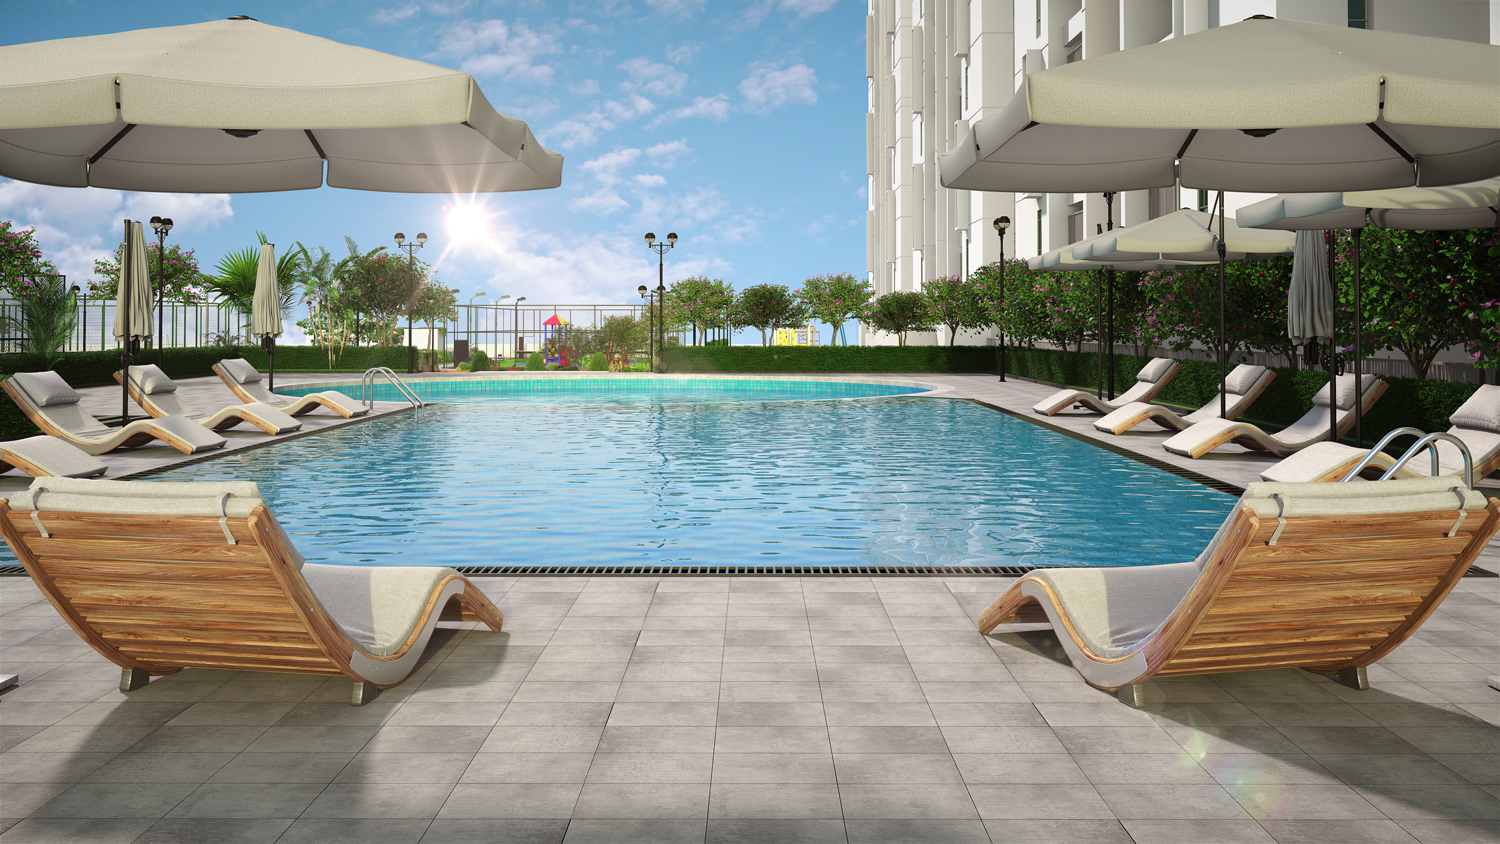
Infinity Pool

Experience luxury living with a stunning infinity pool offering breathtaking skyline views and a perfect space to relax and unwind.

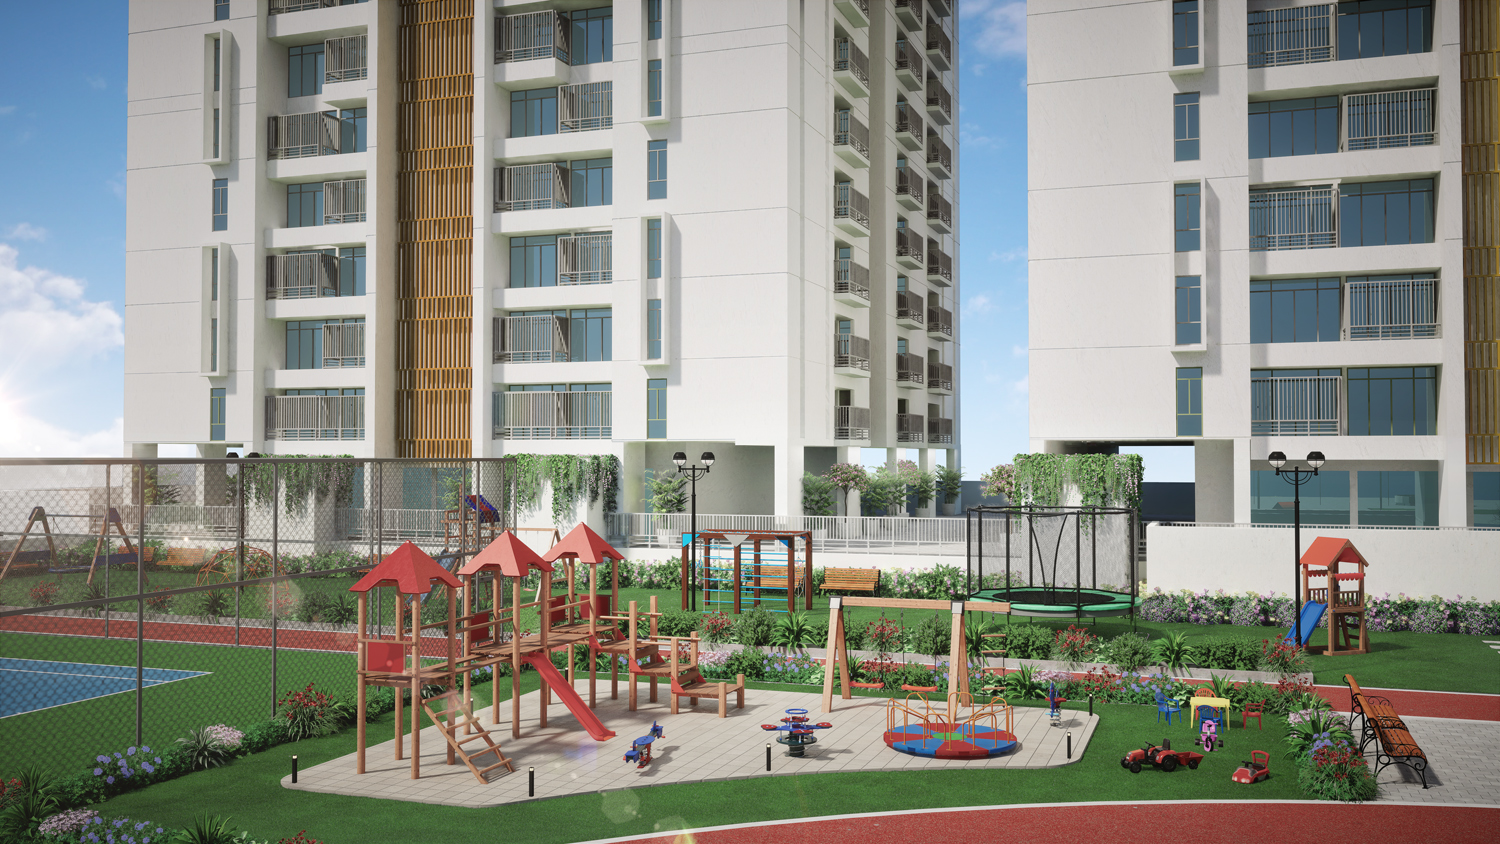
Play Area

Its all fun and games for the kids as they indulge in physical activities in a safe and secure environment

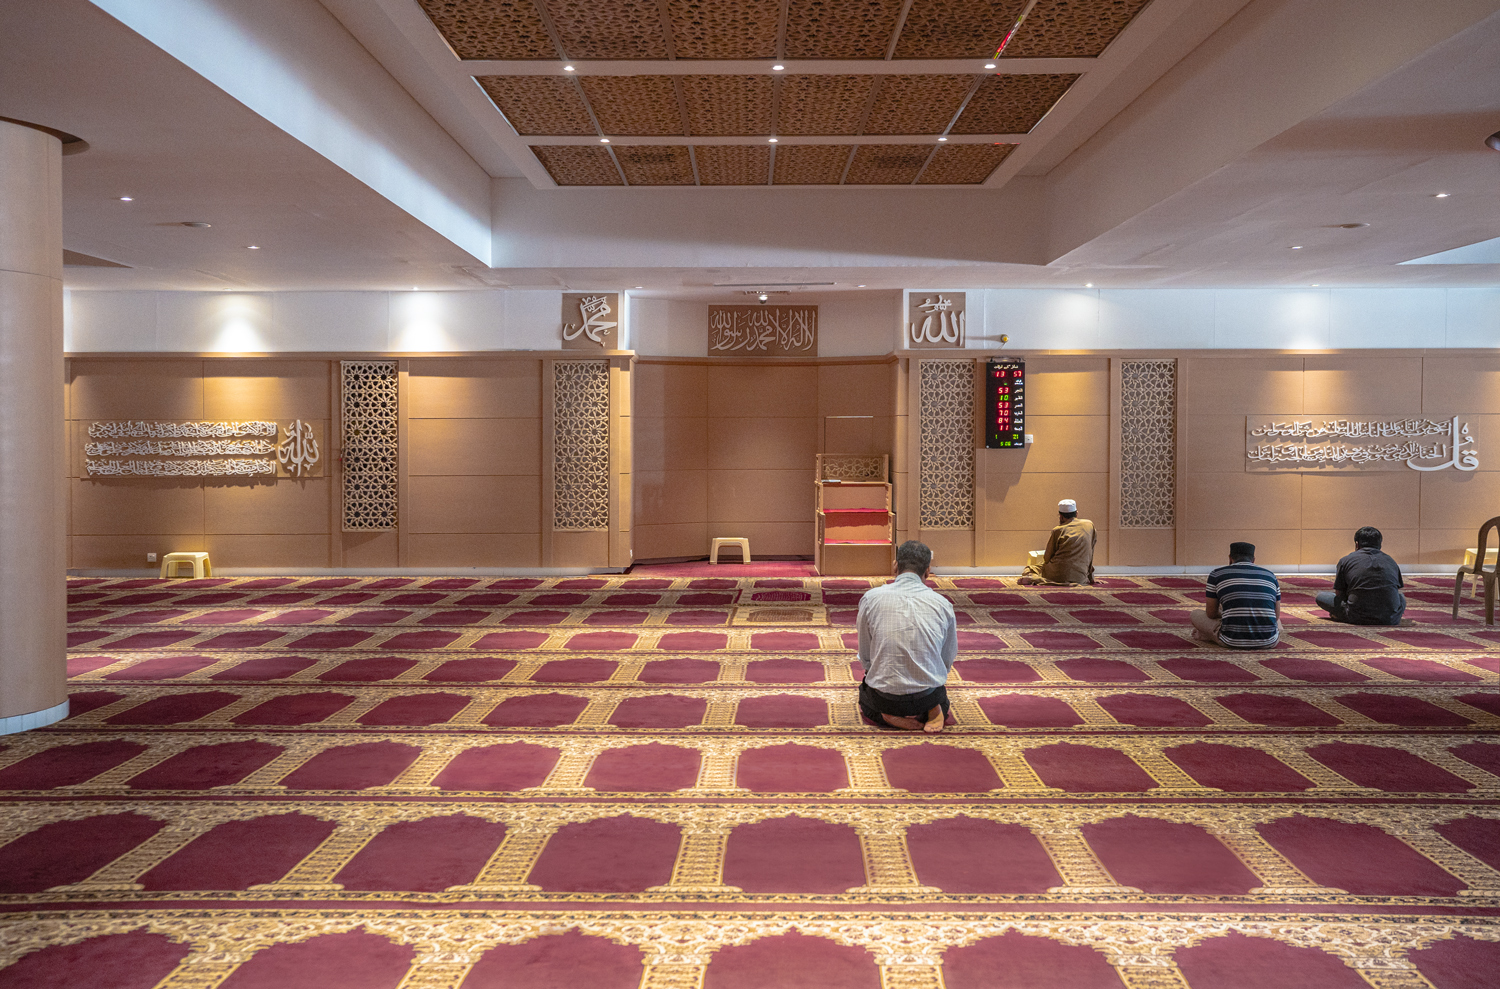
Prayer Area

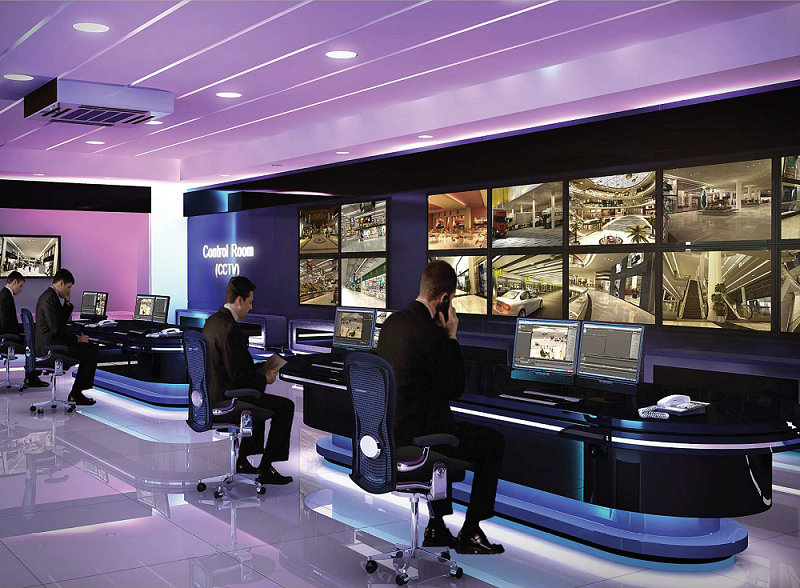
CCTV Monitoring Setup

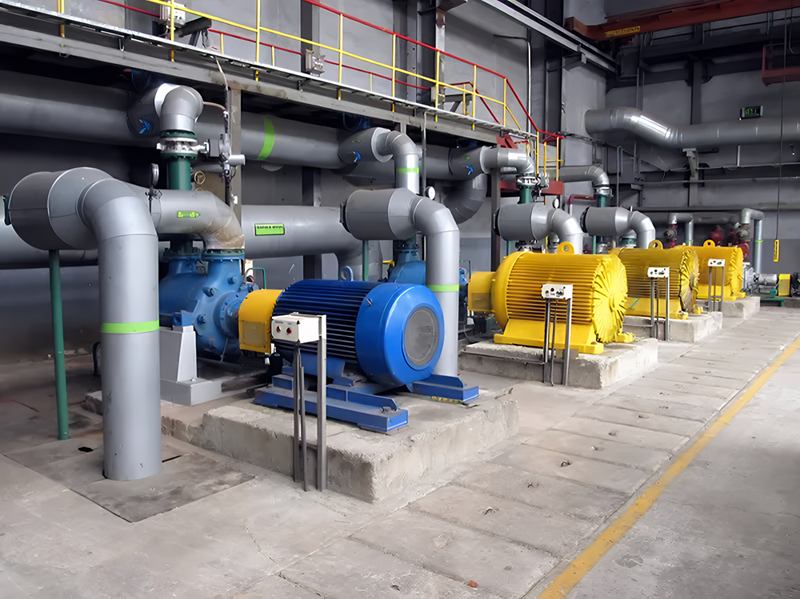
Water Supply Setup

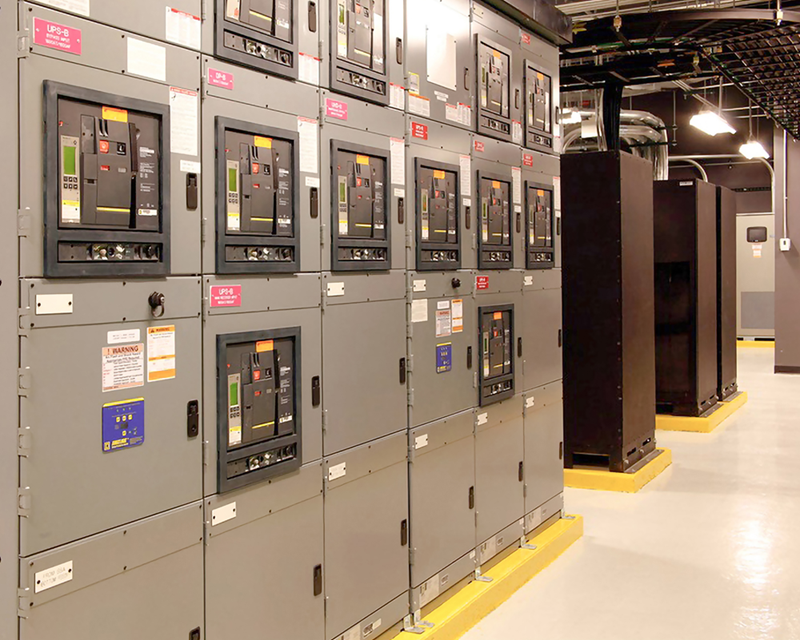
Power Generation

Gas Supply

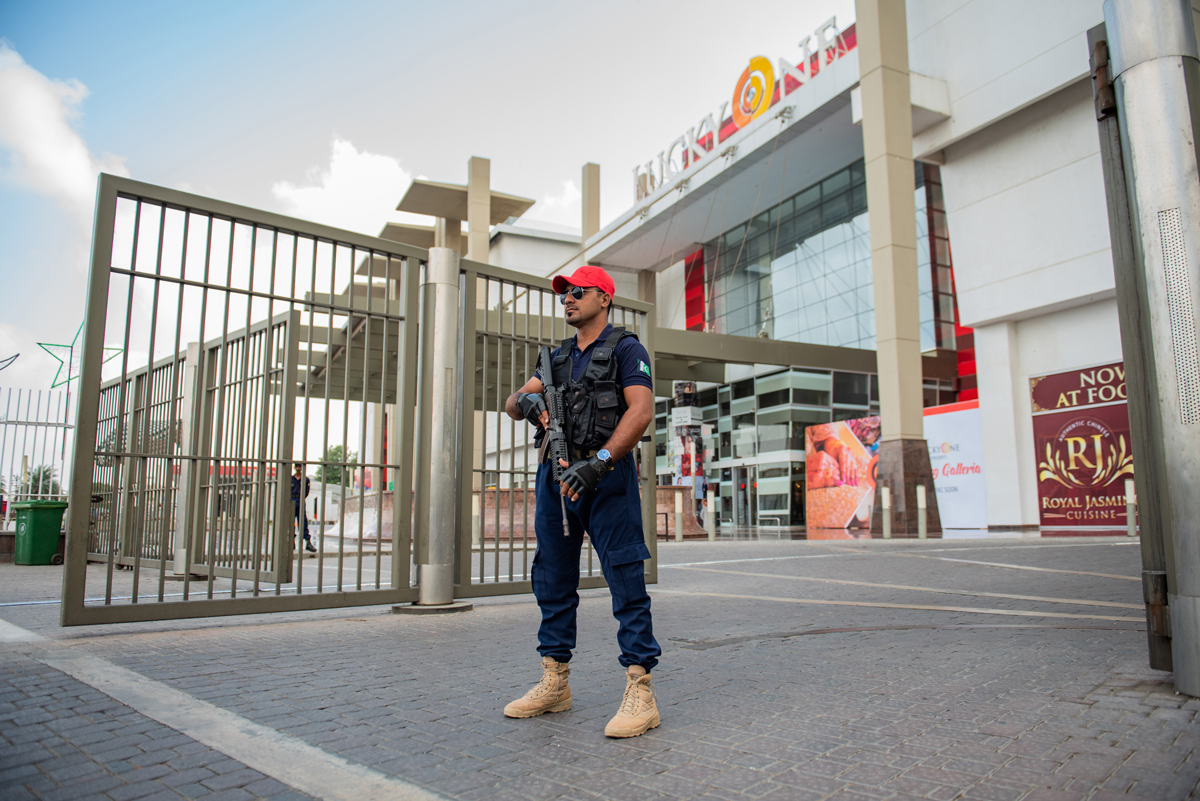
Security

FLOOR PLAN

Explore thoughtfully designed floor plans crafted for comfort, space, and modern living.

Typical Floor Plans

Exclusive
4 Bedrooms Apartment
Net Area: 2470 Sq. Ft.
Gross Area: 3385 Sq. Ft.

Typical Floor Plans

Executive
3 Bedrooms Apartment
Net Area: 1775 Sq. Ft.
Gross Area: 2300 Sq. Ft.

Typical Floor Plans

Exclusive
4 Bedrooms Apartment
Net Area: 2470 Sq. Ft.
Gross Area: 3385 Sq. Ft.

Typical Floor Plans

Elegant
3 Bedrooms Apartment
Net Area: 1815 Sq. Ft.
Gross Area: 2350 Sq. Ft.

Typical Floor Plans

Elite
3 Bedrooms Apartment
Net Area: 1850 Sq. Ft.
Gross Area: 2400 Sq. Ft.

ADDED CONVENIENCE

Get Started!

Simply fill out the form below, and let us help you find the apartment of your dreams.

Your Gateway to Luxurious Apartment Living

Discover the Perfect Apartment for Your Lifestyle.


Welcome to our Apartment Inquiry and Booking Form – the easiest way to explore and secure your future apartment. Whether you're looking for a spacious family home, a cozy studio, or a stylish penthouse, our sales team is here to assist you every step of the way.
Don't hesitate to reach out if you have any questions or need assistance. We look forward to helping you find your ideal apartment!

Lucky Landmark (Pvt.) Limited would like to clarify that our official website and our authorized partner, Hayder Ali & Company, are the only legitimate sources for information regarding LuckyOne Apartments, including booking procedures, payment details, pricing, and other related information. Customers are strongly advised to verify all information directly through these official channels before making any booking, payment, or financial commitment.

Lucky Landmark (Pvt.) Limited does not operate or authorize any other website, Facebook page, social media account, blog, or online platform for LuckyOne Apartments other than the official channels identified on this LuckyOne website. We shall not be responsible or liable for any misleading, inaccurate, or false information, claims, offers, or representations made by any unauthorized third party or source.

Facebook

instagram

YouTube

TOP